
Listing Courtesy of: GARDEN STATE MLS - IDX / Listed By: Douglass Holmes, Howard Hanna | Rand Realty - Contact: 973-740-1881
632 Belgrove Dr Kearny Town, NJ 07032
Active (1 Days)
$899,900 (USD)
OPEN HOUSE TIMES
-
OPENSat, Oct 1712 noon - 3:00 pm
Description
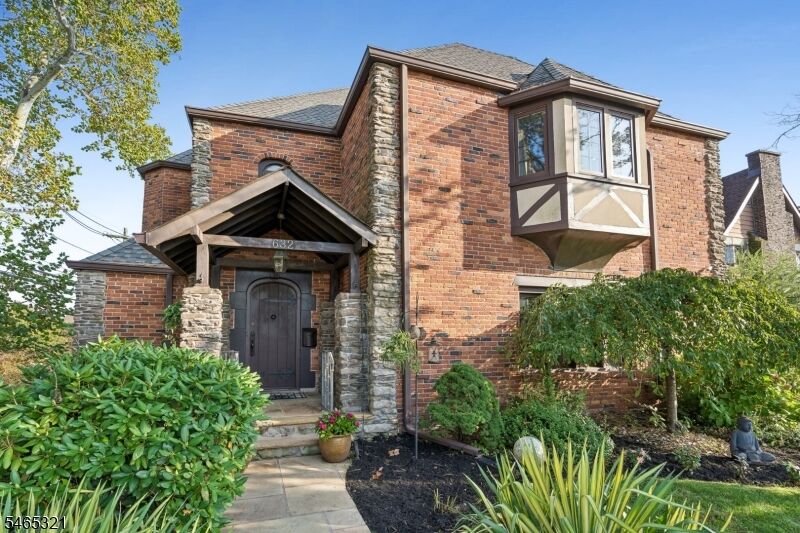
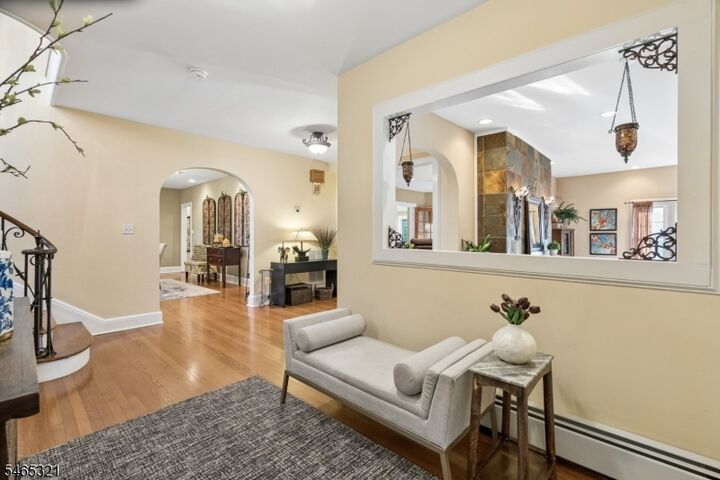
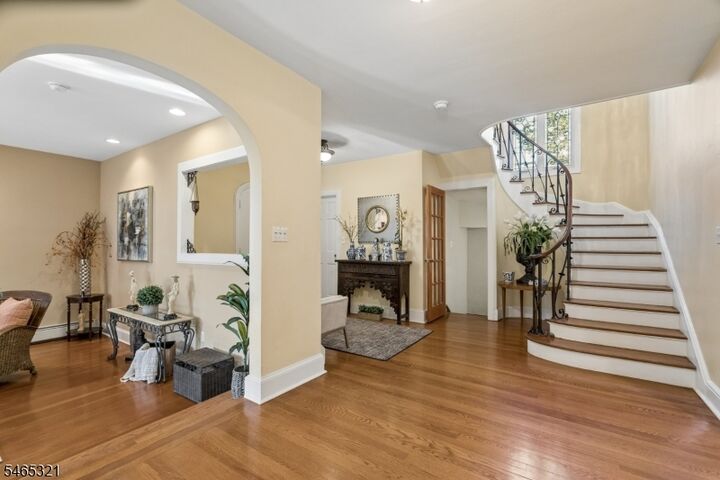
Distinctive Tudor-style residence offering exceptional space, versatility, and timeless architectural appeal. Situated on a prominent corner lot, this impressive home features three finished levels with six bedrooms, four full baths, and two half baths, providing flexibility for extended households, guests, or multi-generational living. Spacious rooms, hardwood floors, recessed lighting, stone tile finishes, and a gas fireplace create a warm and inviting atmosphere throughout. Central air conditioning provides year-round comfort. The renovated kitchen serves as the heart of the home, showcasing wood cabinetry, tile backsplash, under-cabinet lighting, stainless steel appliances, center island with breakfast bar, and an open flow into the family room, making everyday living and entertaining effortless. The thoughtfully designed layout offers multiple gathering spaces and abundant room for hosting both large and intimate occasions. Outside, the classic brick exterior, covered front entry, and professionally landscaped grounds enhance the home's curb appeal. A paved driveway and attached garage provide ample parking, while the patio offers the perfect setting for outdoor dining, relaxation, and seasonal entertaining. Conveniently located near shopping, restaurants, schools, public transportation, and major highways, this remarkable Tudor combines classic character with modern functionality in one of Kearny's most desirable locations.
MLS #:
4059290
4059290
Taxes
$15,729(2025)
$15,729(2025)
Lot Size
8125 acres
8125 acres
Type
Single-Family Home
Single-Family Home
Year Built
1930
1930
Style
Tudor
Tudor
County
Hudson County
Hudson County
Listed By
Douglass Holmes, Howard Hanna | Rand Realty, Contact: 973-740-1881
Source
GARDEN STATE MLS - IDX
Last checked Oct 16 2026 at 10:43 AM GMT+0000
GARDEN STATE MLS - IDX
Last checked Oct 16 2026 at 10:43 AM GMT+0000
Bathroom Details
- Full Bathrooms: 4
- Half Bathrooms: 2
Interior Features
- Skylight
- Smokedet
- Codetect
- Alrmfire
- Fireextg
- Secursys
- Wlkincls
- Ceilbeam
- Soaktub
- Stalltub
Kitchen
- Eat-In Kitchen
- Center Island
- Breakfast Bar
- Pantry
- See Remarks
Subdivision
- Manor
Lot Information
- Corner
- Open Lot
Property Features
- Fireplace: 1
- Fireplace: Living Room
Heating and Cooling
- 1 Unit
- Central Air
- Multi-Zone Cooling
- See Remarks
Basement Information
- Full
- Finished
- Walkout
Flooring
- Tile
- Wood
- See Remarks
Exterior Features
- Wood
- Brick
- Stucco
- Roof: Asphalt Shingle
Utility Information
- Utilities: Public Water, See Remarks
- Sewer: Public Sewer
- Fuel: Gas-Natural
School Information
- Elementary School: Lincoln
- Middle School: Kearny
- High School: Kearny
Garage
- Dooropnr
- Attached
- Oversize
- Inentrnc
Parking
- See Remarks
- 2 Car Width
- Fencing
- Paver Block
Additional Information: Livingston | 973-740-1881
Location
Estimated Monthly Mortgage Payment
*Based on Fixed Interest Rate withe a 30 year term, principal and interest only
Listing price
Down payment
%
Interest rate
%Mortgage calculator estimates are provided by Howard Hanna Rand Realty and are intended for information use only. Your payments may be higher or lower and all loans are subject to credit approval.
Disclaimer: The data displayed relating to real estate for sale comes in part from the IDX Program of the Garden State Multiple Listing Service, L.L.C. Real Estate listings held by other brokerage firms are marked as IDX Listing.Information deemed reliable but not guaranteed. Listing Data Copyright 2026 Garden State Mulitple Listing Service, L.L.C. All rights reserved
Notice: The dissemination of listings displayed herein does not constitute the consent required by N.J.A.C. 11:5.6.1(n) for the advertisement of listings exclusively for sale by another broker. Any such consent must be obtained inwriting from the listing broker.
This information is being provided for Consumers’ personal, non-commercial use and may not be used for anypurpose other than to identify prospective properties Consumers may be interested in purchasing.
Notice: The dissemination of listings displayed herein does not constitute the consent required by N.J.A.C. 11:5.6.1(n) for the advertisement of listings exclusively for sale by another broker. Any such consent must be obtained inwriting from the listing broker.
This information is being provided for Consumers’ personal, non-commercial use and may not be used for anypurpose other than to identify prospective properties Consumers may be interested in purchasing.
