
Listing by: ONEKEY as distributed by MLS GRID / Listed By: Crystal Taylor, Howard Hanna | Rand Realty - Contact: 845-744-2095
8532 Route 209 Ellenville, NY 12428
Active (1 Days)
$299,999 (USD)
OPEN HOUSE TIMES
-
OPENSat, Aug 811:00 am - 1:00 pm
Description
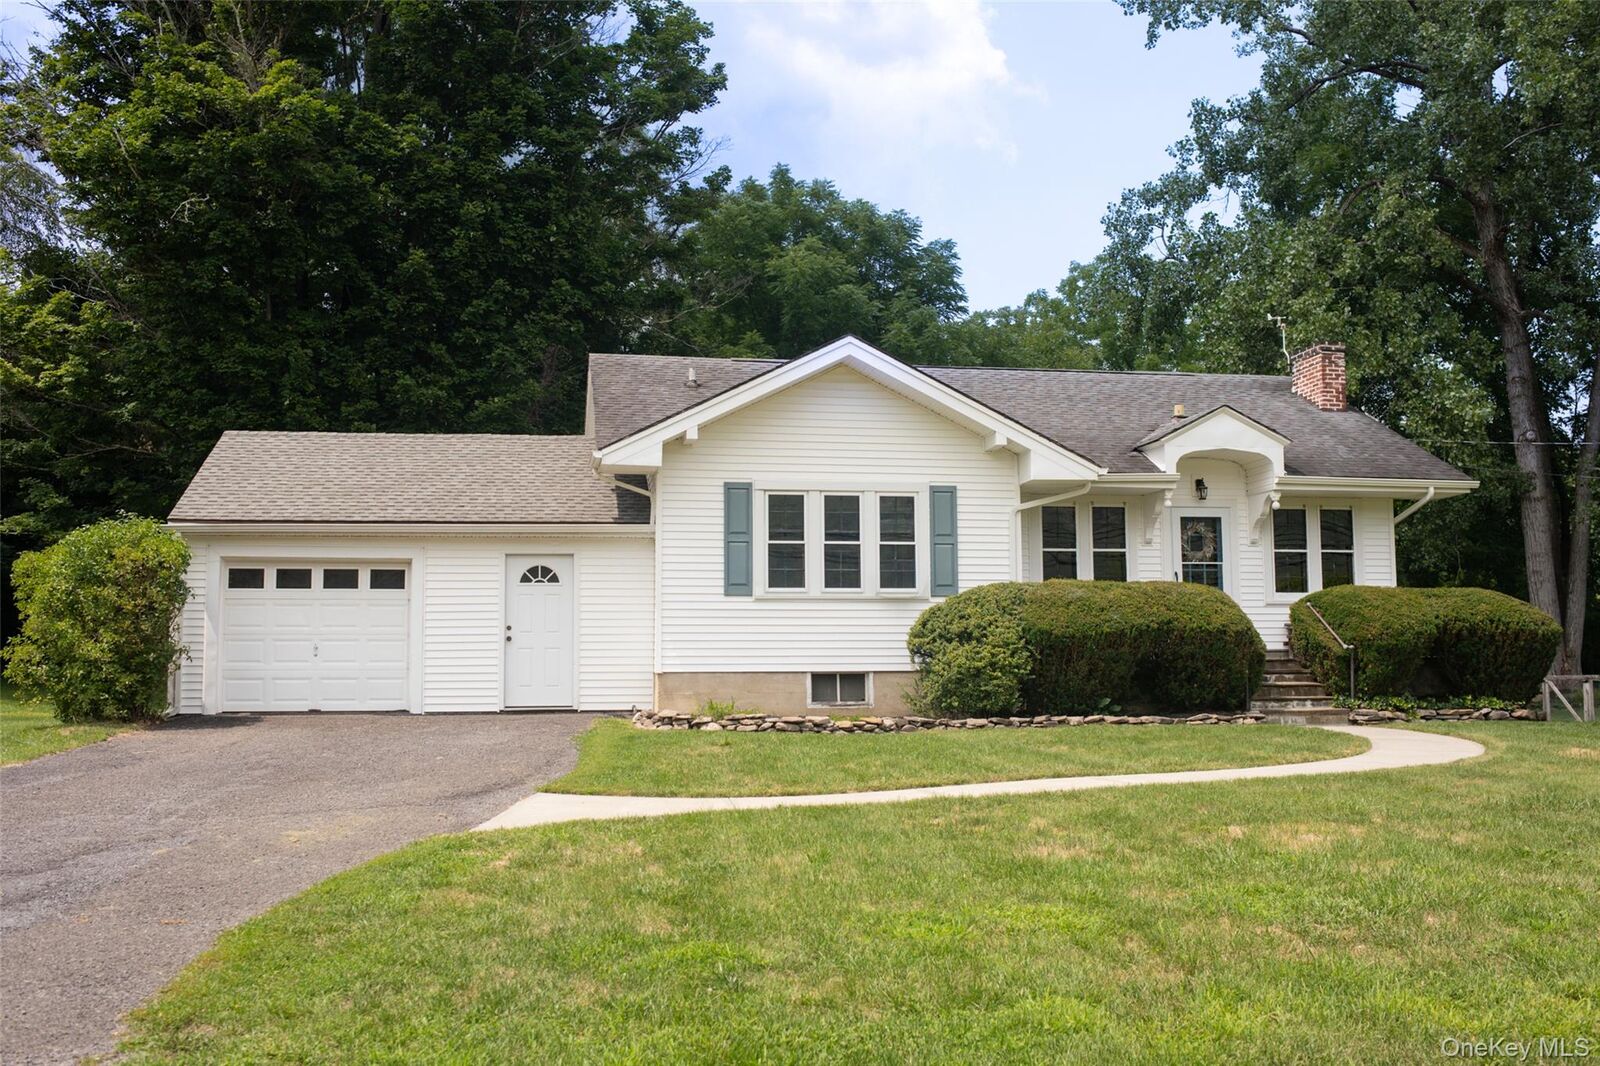
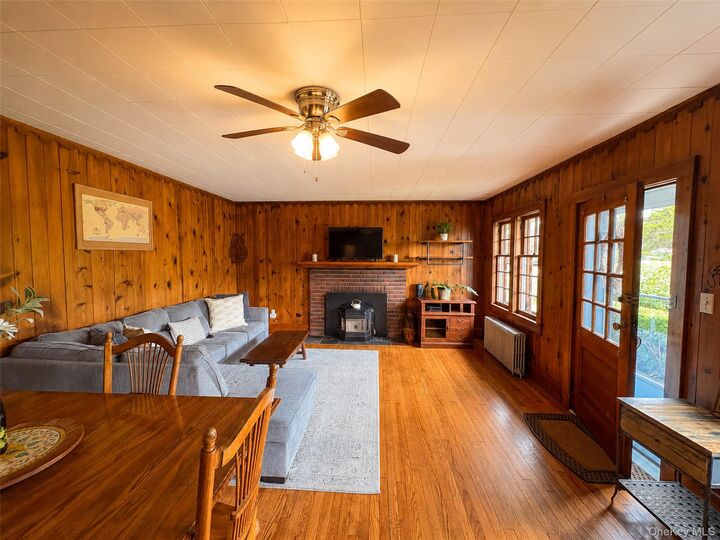
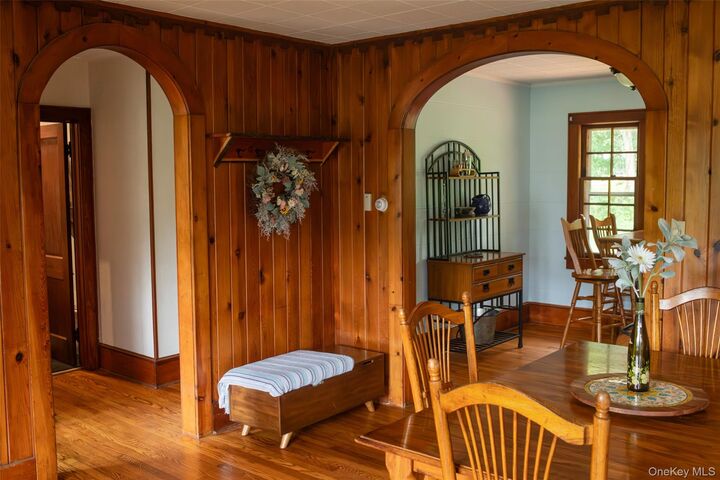
Welcome to this beautifully maintained 2-bedroom, 1 bath ranch offering the perfect blend of character, comfort, and thoughtful updates. Set against the breathtaking Shawangunk Ridge views, this home features a spacious living room with hardwood floors, warm wood accents, and a cozy fireplace that creates an inviting space to gather. The kitchen offers newer cabinetry, and ample workspace, while the beautifully remodeled bathroom adds a fresh modern touch. A full basement and attached garage provide excellent storage and future potential. Step outside to the large back deck and enjoy the peaceful backyard and mountain views- perfect for relaxing or entertaining. Major improvements include new vinyl siding and trim, new gutters, garage room with new rafters, boiler, oil tank, water heater, spray foam insulated garage walls, and multi zone heating controls. Extensive drainage improvements including footing drains, French drains, and a waterproofed foundation. Located just minutes from the heart of Ellenville, you'll enjoy a charming small-town atmosphere with local restaurant's, breweries, shops, seasonal events, and easy access to outdoor recreation including Sam's Point Preserve, Minnewaska State Park, and the Rail Trail. Conveniently situated for commuters while offering the beauty and tranquility the Hudson Valley is known for, this move-in ready home is one you won't want to miss.
MLS #:
1034113
1034113
Taxes
$3,478(2025)
$3,478(2025)
Lot Size
0.28 acres
0.28 acres
Type
Single-Family Home
Single-Family Home
Year Built
1924
1924
Style
Ranch
Ranch
School District
Ellenville
Ellenville
County
Ulster County
Ulster County
Listed By
Crystal Taylor, Howard Hanna | Rand Realty, Contact: 845-744-2095
Source
ONEKEY
Last checked Aug 4 2026 at 8:01 AM GMT+0000
ONEKEY
Last checked Aug 4 2026 at 8:01 AM GMT+0000
Bathroom Details
- Full Bathroom: 1
Interior Features
- Laundry: In Basement
- Original Details
- First Floor Bedroom
- First Floor Full Bath
- Natural Woodwork
Kitchen
- Dishwasher
- Dryer
- Microwave
- Oven
- Refrigerator
- Washer
- Indirect Water Heater
- Water Softener Owned
- Range
Heating and Cooling
- Oil
- None
Basement Information
- Full
- Unfinished
Flooring
- Hardwood
Utility Information
- Utilities: Cable Available, Phone Available, Trash Collection Private, Electricity Connected, Water Connected
- Sewer: Septic Tank
School Information
- Elementary School: Ellenville Elementary School
- Middle School: Ellenville Junior/Senior High School
- High School: Ellenville Junior/Senior High School
Parking
- Driveway
- Off Street
- Garage
Living Area
- 1,020 sqft
Additional Information: Pine Bush | 845-744-2095
Location
Estimated Monthly Mortgage Payment
*Based on Fixed Interest Rate withe a 30 year term, principal and interest only
Listing price
Down payment
%
Interest rate
%Mortgage calculator estimates are provided by Howard Hanna Rand Realty and are intended for information use only. Your payments may be higher or lower and all loans are subject to credit approval.
Disclaimer: Square footage is based on information available to agent, including County records. Information has not been verified by agent and should be verified by buyer.
Based on information submitted to the MLS GRID as of 8/4/2026 08:01. All data is obtained from various sources and may not have been verified by broker or MLS GRID. Supplied Open House Information is subject to change without notice. All information should be independently reviewed and verified for accuracy. Properties may or may not be listed by the office/agent presenting the information.
