
Listing by: ONEKEY as distributed by MLS GRID / Listed By: Kristen Cuddy, Howard Hanna | Rand Realty - Contact: 914-328-0333
9 Verne Place Hartsdale, NY 10530
Active (120 Days)
$859,000 (USD)
OPEN HOUSE TIMES
-
OPENSat, Oct 1011:00 am - 1:00 pm
Description
MLS #:
1049791
1049791
Taxes
$19,178(2026)
$19,178(2026)
Lot Size
0.32 acres
0.32 acres
Type
Single-Family Home
Single-Family Home
Year Built
1955
1955
Style
Colonial
Colonial
School District
Greenburgh Central
Greenburgh Central
County
Westchester County
Westchester County
Listed By
Kristen Cuddy, Howard Hanna | Rand Realty, Contact: 914-328-0333
Source
ONEKEY
Last checked Oct 9 2026 at 12:38 PM GMT+0000
ONEKEY
Last checked Oct 9 2026 at 12:38 PM GMT+0000
Bathroom Details
- Full Bathrooms: 2
Interior Features
- Eat-In Kitchen
- Entrance Foyer
- Laundry: In Basement
- Ceiling Fan(s)
- Built-In Features
- Dry Bar
Kitchen
- Dishwasher
- Dryer
- Microwave
- Refrigerator
- Washer
- Gas Water Heater
- Gas Range
Lot Information
- Back Yard
Property Features
- Fireplace: Pellet Stove
Heating and Cooling
- Natural Gas
- Forced Air
- Solar
- Wall/Window Unit(s)
Basement Information
- Full
Flooring
- Hardwood
- Tile
Utility Information
- Utilities: Trash Collection Public, Electricity Connected, Natural Gas Connected, Water Connected, Cable Connected
- Sewer: Public Sewer
School Information
- Elementary School: Lee F Jackson School
- Middle School: Woodlands Middle/High School
- High School: Woodlands Middle/High School
Parking
- Driveway
- Attached
- Garage
Living Area
- 1,859 sqft
Listing Price History
Date
Event
Price
% Change
$ (+/-)
Oct 04, 2026
Price Changed
$859,000
-1%
-$8,000
Sep 11, 2026
Listed
$867,000
-
-
Additional Information: White Plains | 914-328-0333
Location
Estimated Monthly Mortgage Payment
*Based on Fixed Interest Rate withe a 30 year term, principal and interest only
Listing price
Down payment
%
Interest rate
%Mortgage calculator estimates are provided by Howard Hanna Rand Realty and are intended for information use only. Your payments may be higher or lower and all loans are subject to credit approval.
Disclaimer: Square footage is based on information available to agent, including County records. Information has not been verified by agent and should be verified by buyer.
Based on information submitted to the MLS GRID as of 10/9/2026 12:38. All data is obtained from various sources and may not have been verified by broker or MLS GRID. Supplied Open House Information is subject to change without notice. All information should be independently reviewed and verified for accuracy. Properties may or may not be listed by the office/agent presenting the information.

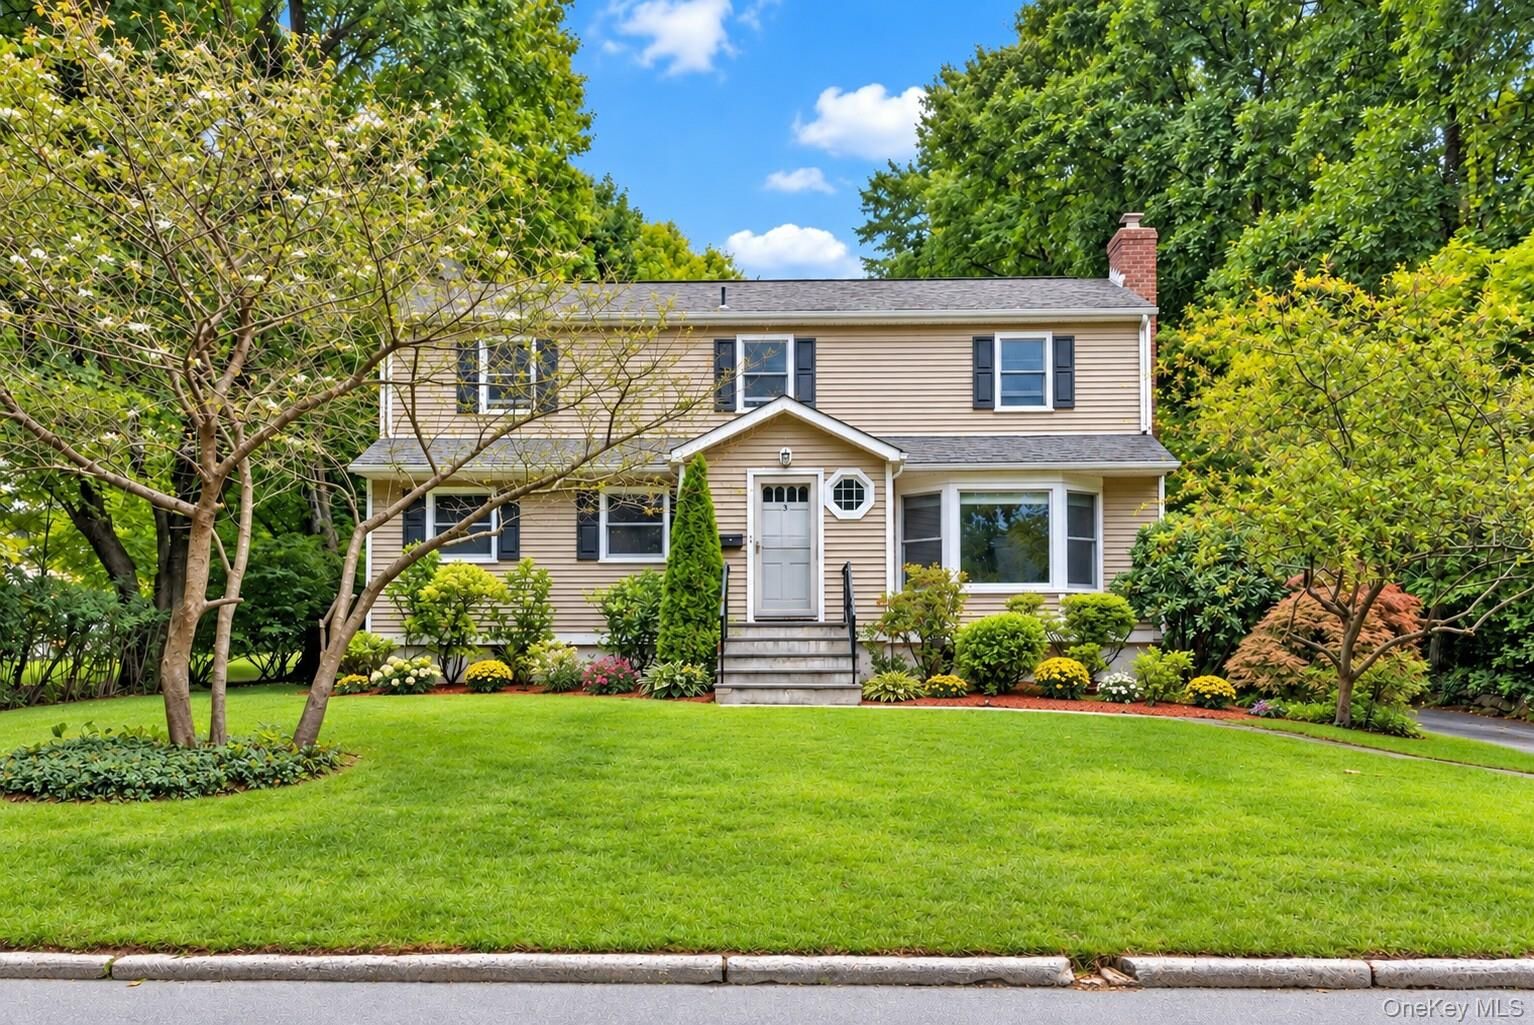
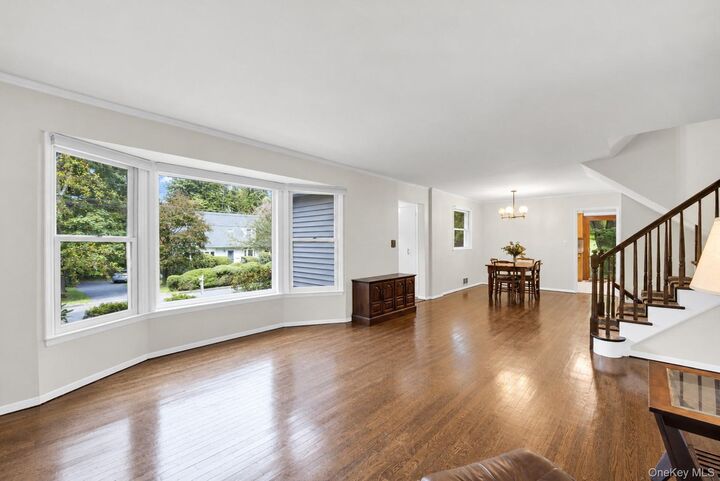
The main level features a comfortable living room with a wood pellet stove for added warmth and efficiency, a dining area, and a kitchen with breakfast nook. The upper levels include four bedrooms and two full baths, while the finished lower level provides valuable additional living space with direct walkout access to the backyard- ideal for a media room, home office, playroom, gym, or whatever best suits your lifestyle.
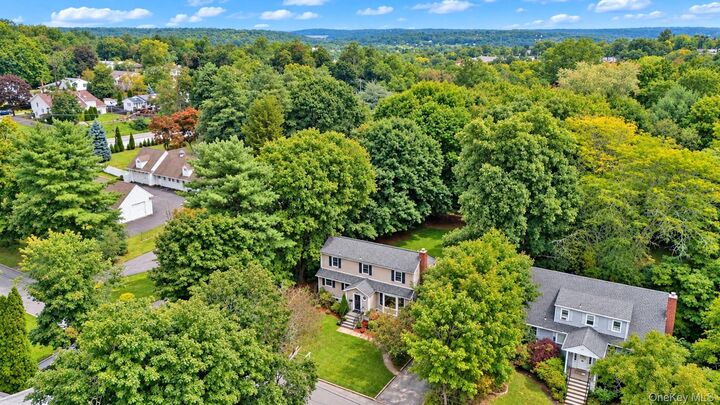
A standout feature is the expansive, level .32-acre property, offering exceptional usable outdoor space for entertaining, gardening, play, or future possibilities. An attached one-car garage and generous storage add everyday convenience.
Close to shopping, dining, parks, and transportation, and just minutes from the Hartsdale Metro-North station with express trains to Grand Central in approximately 35 minutes. With its location, space, property, and potential, 9 Verne Place presents a compelling opportunity to personalize over time and create a home that reflects your vision.