
Listing by: ONEKEY as distributed by MLS GRID / Listed By: Kerri Stretch, Howard Hanna | Rand Realty - Contact: 845-562-0050
401 Ruskey Lane Hyde Park, NY 12538
Coming Soon
$850,000 (USD)
OPEN HOUSE TIMES
-
OPENSat, Oct 312 noon - 2:00 pm
-
OPENSun, Oct 412 noon - 2:00 pm

Description
MLS #:
1049656
1049656
Taxes
$17,811(2025)
$17,811(2025)
Lot Size
10.35 acres
10.35 acres
Type
Single-Family Home
Single-Family Home
Year Built
1940
1940
Style
Ranch
Ranch
School District
Hyde Park
Hyde Park
County
Dutchess County
Dutchess County
Listed By
Kerri Stretch, Howard Hanna | Rand Realty, Contact: 845-562-0050
Source
ONEKEY
Last checked Sep 29 2026 at 9:52 PM GMT+0000
ONEKEY
Last checked Sep 29 2026 at 9:52 PM GMT+0000
Bathroom Details
- Full Bathrooms: 3
Interior Features
- Eat-In Kitchen
- Entrance Foyer
- Walk-In Closet(s)
- Storage
- Walk Through Kitchen
- First Floor Bedroom
- Formal Dining
- First Floor Full Bath
Kitchen
- Dishwasher
- Refrigerator
- Range
Property Features
- Fireplace: Wood Burning
- Fireplace: Family Room
Heating and Cooling
- Electric
- Central Air
Basement Information
- Unfinished
Pool Information
- In Ground
- Outdoor Pool
Utility Information
- Utilities: Trash Collection Public
- Sewer: Septic Tank
School Information
- Elementary School: Netherwood
- Middle School: Haviland Middle School
- High School: Franklin D Roosevelt Senior High School
Parking
- Detached
Living Area
- 3,108 sqft
Additional Information: New Windsor | 845-562-0050
Location
Estimated Monthly Mortgage Payment
*Based on Fixed Interest Rate withe a 30 year term, principal and interest only
Listing price
Down payment
%
Interest rate
%Mortgage calculator estimates are provided by Howard Hanna Rand Realty and are intended for information use only. Your payments may be higher or lower and all loans are subject to credit approval.
Disclaimer: Square footage is based on information available to agent, including County records. Information has not been verified by agent and should be verified by buyer.
Based on information submitted to the MLS GRID as of 9/29/2026 21:52. All data is obtained from various sources and may not have been verified by broker or MLS GRID. Supplied Open House Information is subject to change without notice. All information should be independently reviewed and verified for accuracy. Properties may or may not be listed by the office/agent presenting the information.

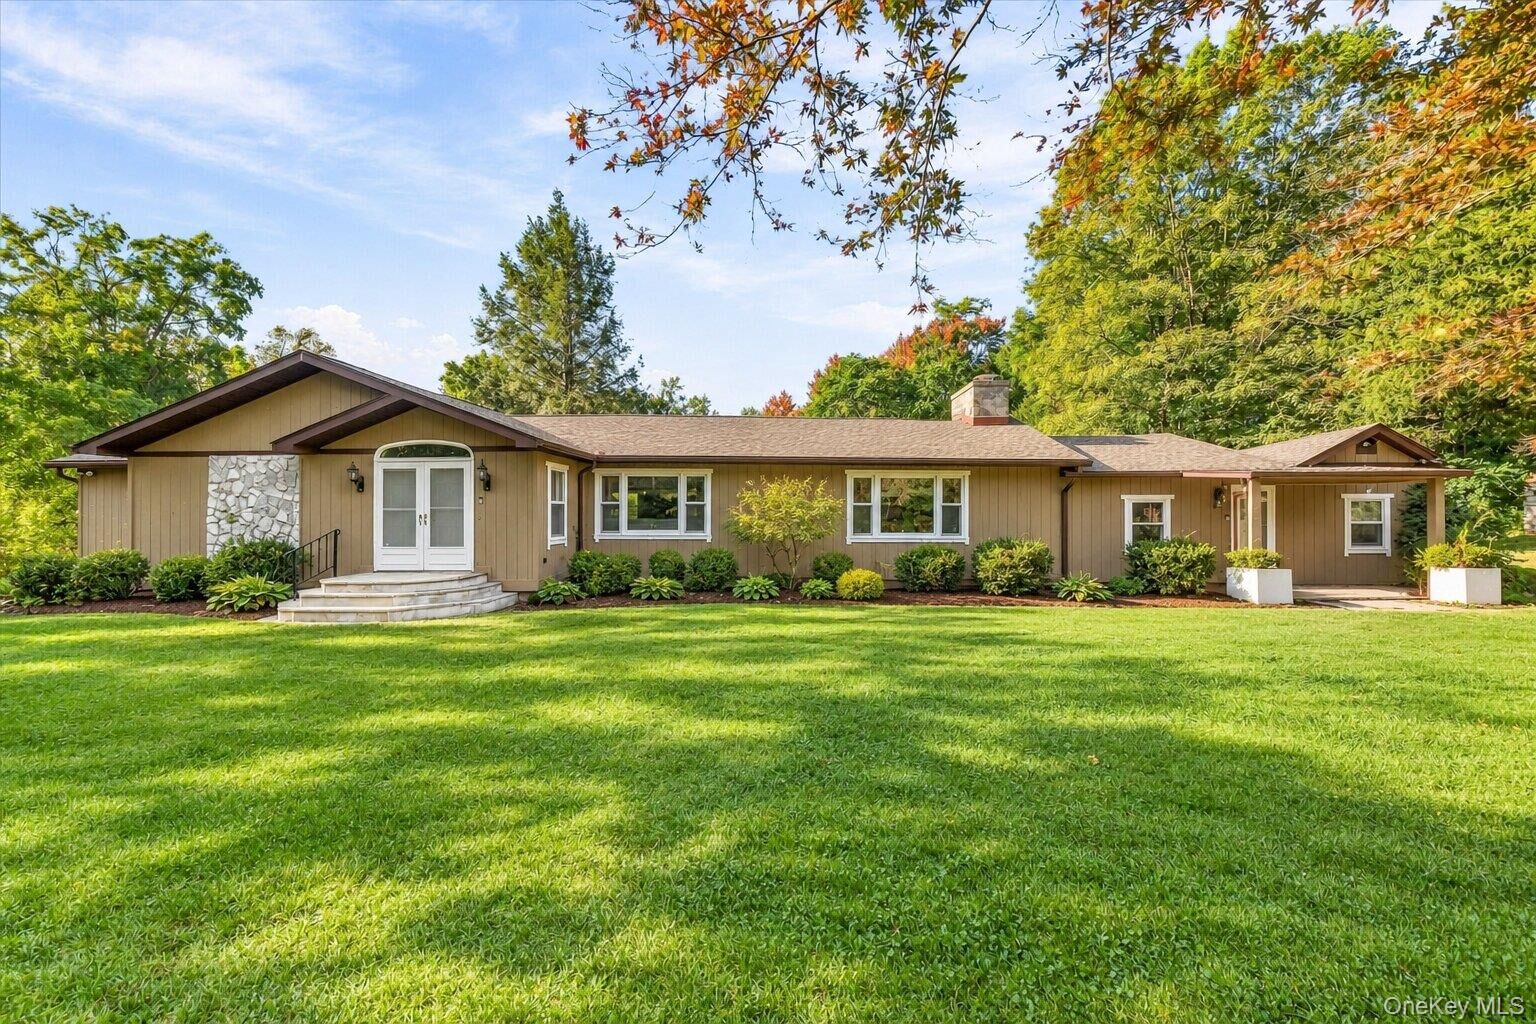
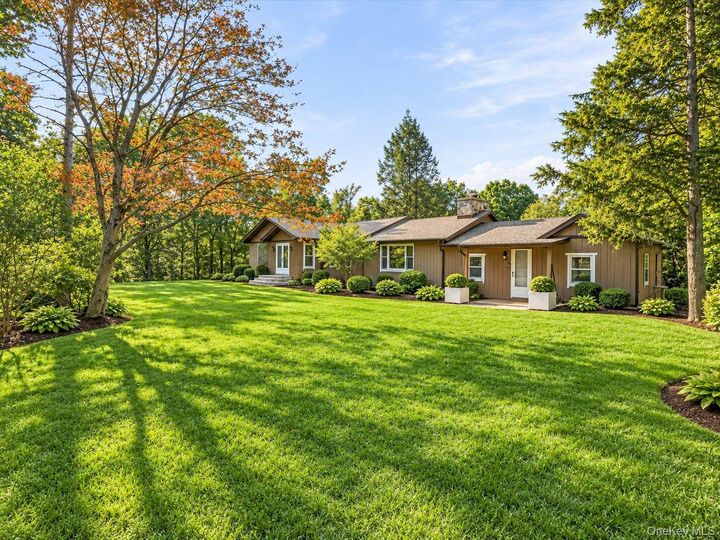
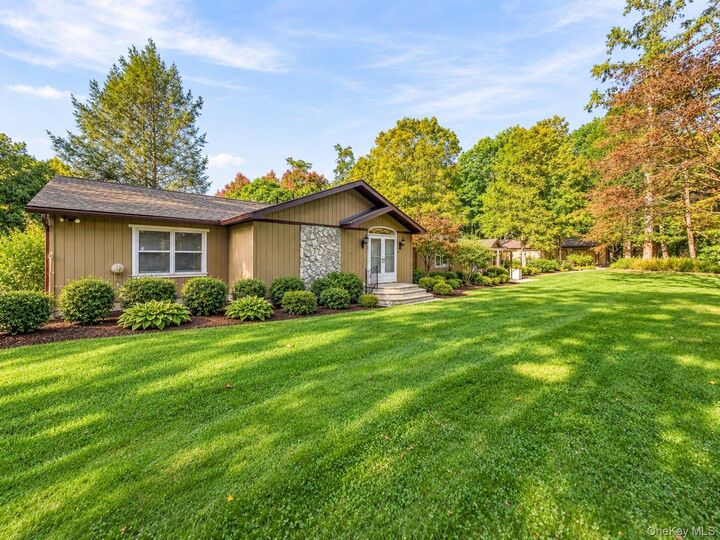
Welcome to 401 Ruskey Lane, a 5-bedroom, 3-bath home with approximately 3,108 square feet of living space, set on 10.35 private acres in the Hyde Park Central School District. Homes with this combination of size, land, and outbuildings rarely come to market in Dutchess County.
Inside, five bedrooms and three full baths give you room for guests, a home office, hobbies, or multi-generational living, with plenty of space to spread out. The home is ready for your personal touches, and with some updating it has the potential to become a true showpiece estate.
The real standout is what's outside. A 1,200 square foot 3-car garage, a separate workshop, and a dedicated tool and equipment area make this property a dream for car collectors, contractors, craftspeople, or anyone who needs serious workspace and storage. A second 2-car garage at the front driveway adds even more flexibility, for a total of five garage bays.
More than 10 acres surround it all, offering privacy, open space, and room for gardens, recreation, outdoor entertaining, or simply enjoying the quiet beauty of the Hudson Valley.
With generous living space, exceptional acreage, and outbuildings that set it apart, 401 Ruskey Lane is a rare opportunity to create something special. Bring your vision and make this home yours for generations to come.