
Listing by: ONEKEY as distributed by MLS GRID / Listed By: Laura Walker, Howard Hanna | Rand Realty - Contact: 845-634-4202
5 Holly Court Tuxedo Park, NY 10987
Active (57 Days)
$625,000 (USD)
OPEN HOUSE TIMES
-
OPENSun, Oct 1112 noon - 3:00 pm

Description
MLS #:
1005489
1005489
Taxes
$10,655(2026)
$10,655(2026)
Lot Size
2,663 SQFT
2,663 SQFT
Type
Single-Family Home
Single-Family Home
Year Built
1999
1999
Views
Mountain(s), Trees/Woods, Neighborhood
Mountain(s), Trees/Woods, Neighborhood
School District
Tuxedo Union Free
Tuxedo Union Free
County
Orange County
Orange County
Listed By
Laura Walker, Howard Hanna | Rand Realty, Contact: 845-634-4202
Source
ONEKEY
Last checked Oct 7 2026 at 12:06 AM GMT+0000
ONEKEY
Last checked Oct 7 2026 at 12:06 AM GMT+0000
Bathroom Details
- Full Bathrooms: 3
- Half Bathroom: 1
Interior Features
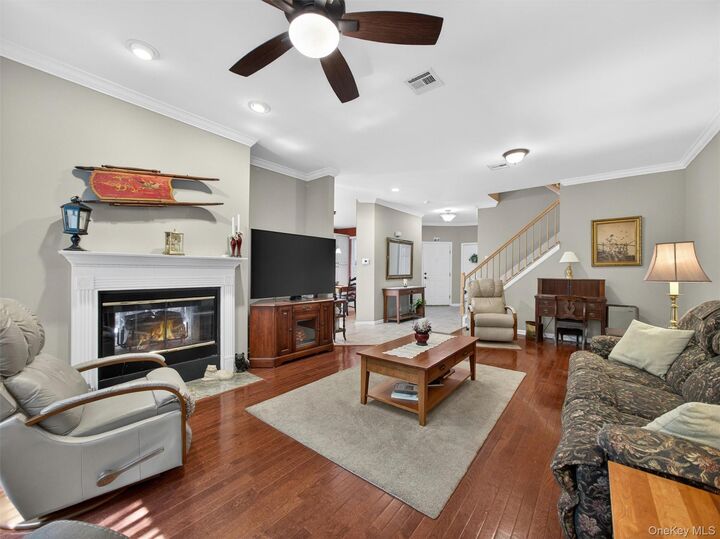
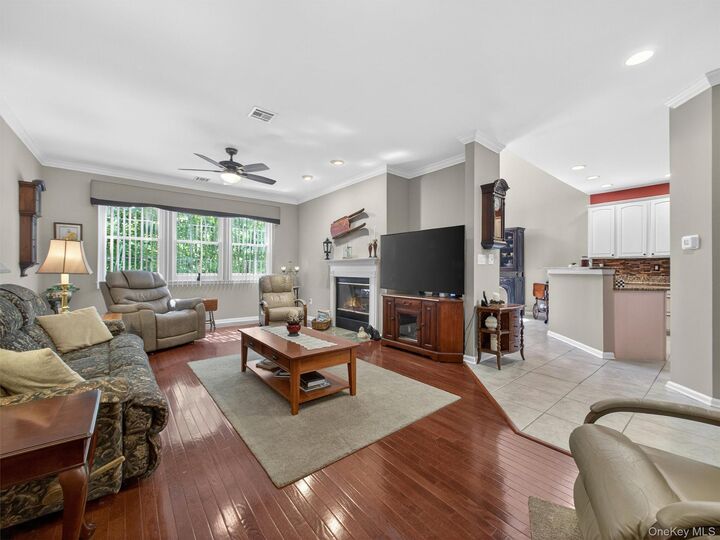
- Eat-In Kitchen
- Entrance Foyer
- Granite Counters
- Walk-In Closet(s)
- Pantry
- Storage
- Washer/Dryer Hookup
- High Ceilings
- Chefs Kitchen
- Double Vanity
- Open Floorplan
- Open Kitchen
- Walk Through Kitchen
- Soaking Tub
- Formal Dining
- Ceiling Fan(s)
- Crown Molding
- Primary Bathroom
- Recessed Lighting
Kitchen
- Dishwasher
- Dryer
- Microwave
- Oven
- Refrigerator
- Washer
Property Features
- Fireplace: Living Room
- Fireplace: Wood Burning
Heating and Cooling
- Forced Air
- Oil
- Central Air
Basement Information
- Full
- Finished
- Storage Space
- Walk-Out Access
Pool Information
- Community
Homeowners Association Information
- Dues: $724/Monthly
Flooring
- Combination
Utility Information
- Utilities: Trash Collection Public, Electricity Connected, Sewer Connected, Water Connected, Cable Connected
- Sewer: Other
School Information
- Elementary School: George Grant Mason Elementary School
- Middle School: George F Baker High Sch
- High School: George F Baker High Sch
Parking
- Attached
Living Area
- 2,110 sqft
Additional Information: New City | 845-634-4202
Location
Estimated Monthly Mortgage Payment
*Based on Fixed Interest Rate withe a 30 year term, principal and interest only
Listing price
Down payment
%
Interest rate
%Mortgage calculator estimates are provided by Howard Hanna Rand Realty and are intended for information use only. Your payments may be higher or lower and all loans are subject to credit approval.
Disclaimer: Square footage is based on information available to agent, including County records. Information has not been verified by agent and should be verified by buyer.
Based on information submitted to the MLS GRID as of 10/7/2026 00:06. All data is obtained from various sources and may not have been verified by broker or MLS GRID. Supplied Open House Information is subject to change without notice. All information should be independently reviewed and verified for accuracy. Properties may or may not be listed by the office/agent presenting the information.

Convenient bedroom-level laundry makes everyday living easier, while the two-car garage provides ample parking and storage. The fully finished lower level, enhanced by windows and natural light, offers exceptional flexibility for large gatherings, a home office, fitness area, guest space or recreation room, with a walk-out leading directly to the patio.
Recent improvements add to the home's appeal, including a new roof in 2025, newer retractable awning on deck, updated kitchen appliances, heated garage and newer high efficiency windows (added at a cost in excess of $35K).
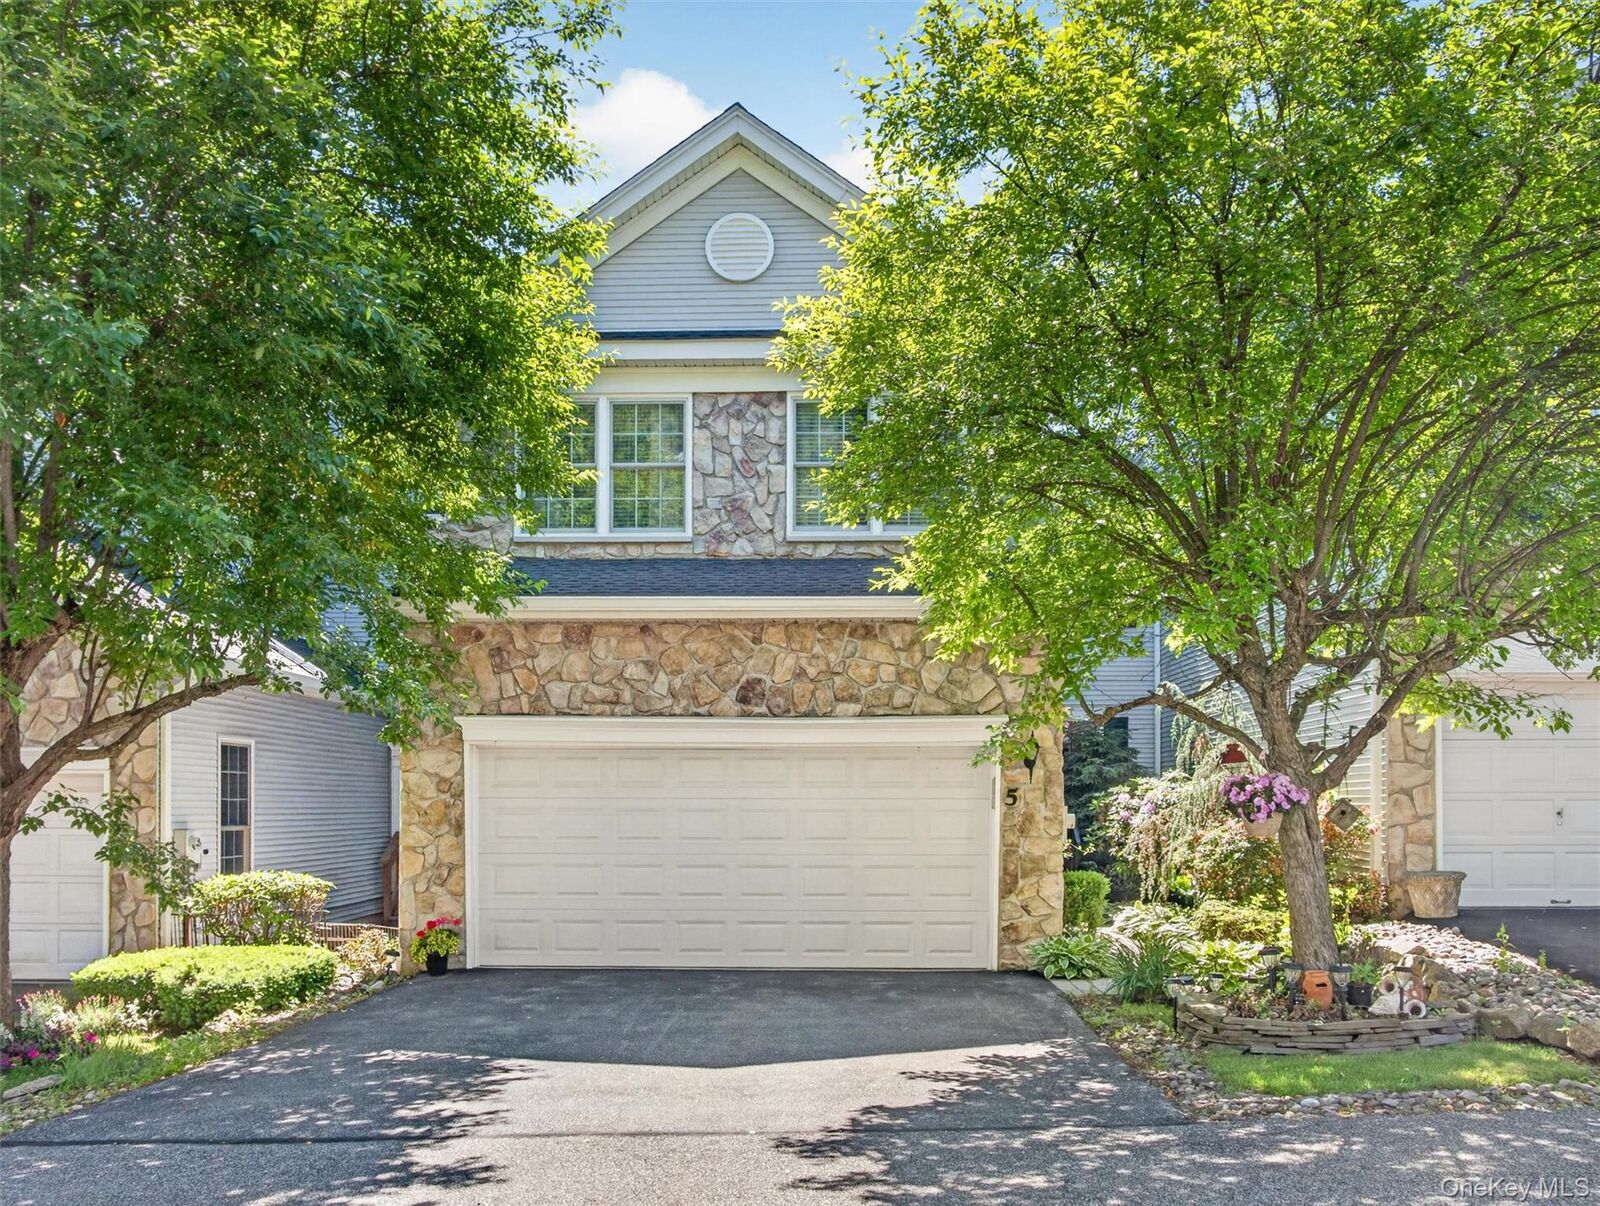
Tucked into a charming small courtyard setting, the home offers a wonderful sense of privacy while remaining part of an amenity-rich community. Residents of The Woodlands enjoy a swimming pool, tennis/pickleball courts, and clubhouse.
Three finished levels, abundant living space, a two-car garage, outdoor space and desirable community amenities make this an exceptional opportunity to enjoy The Woodlands lifestyle.
Taxes shown are 2026 Town/County $4,952 + 2025 School $5,704
Sewer fee $890 payable as $445 semi-annually.
Water company is Veolia.